2342 Aspen Street
Tustin, CA 92782
$ 967,500
Price
3
Beds
2.5
Baths
1,325 Sq. Ft.
$730 / Sq. Ft.
465 Days On Market
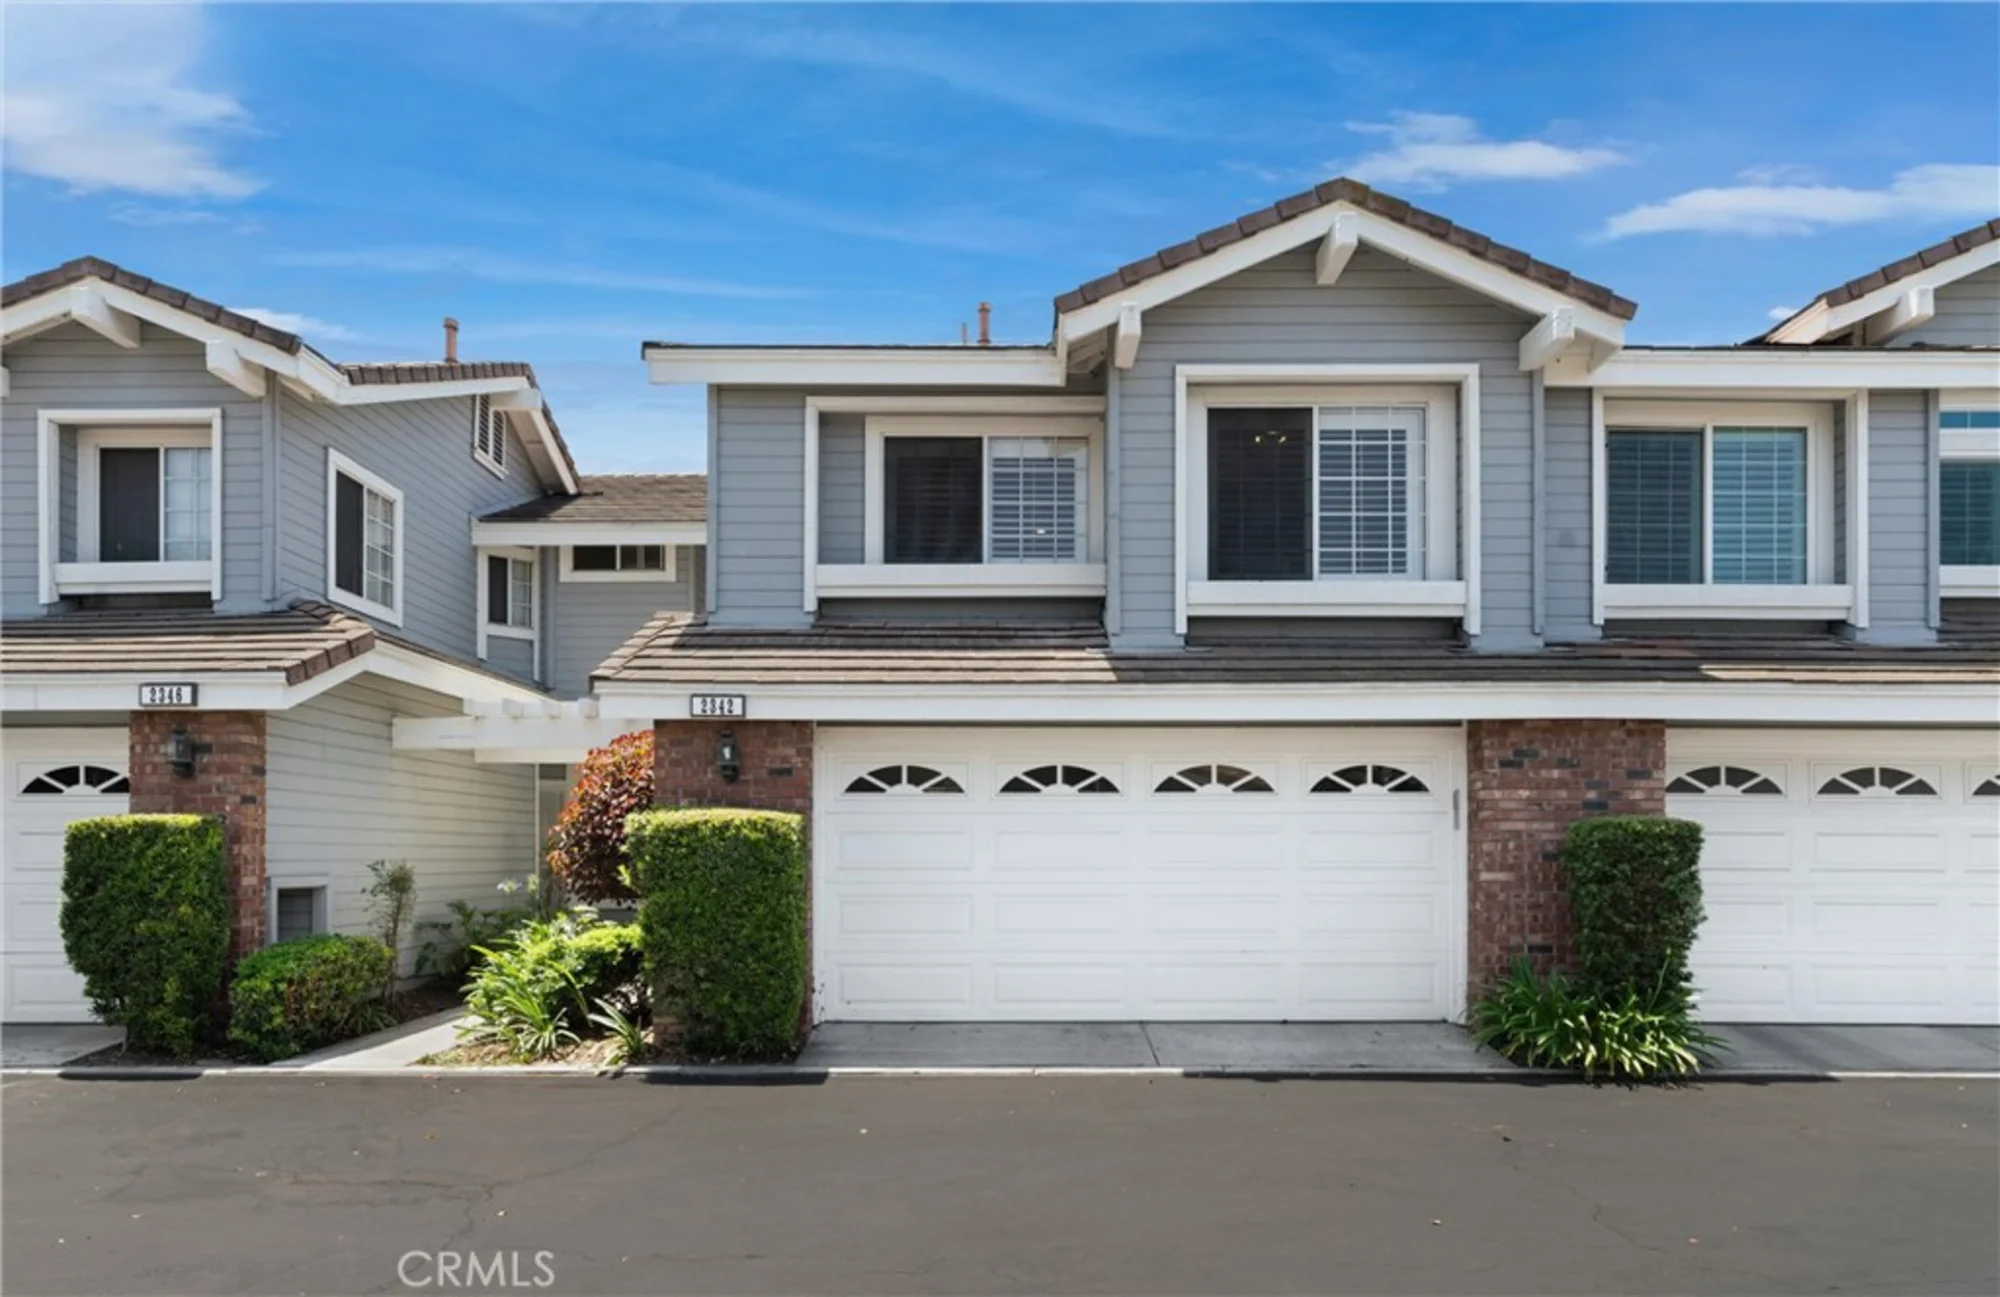
Listed By Nickolas White (DRE# 01767819) at Seven Gables Real Estate and Kristina Lightman (DRE# 00942615) at Seven Gables Real Estate ([email protected]).
Have You Been Pre-Qualified? Start Now
Tucked inside the tree lined community of Sycamore Glen in Tustin Ranch, this 3-bedroom townhome is begging for a new owner. The dramatic entry is flooded with light and opens to the large living and dining room. Luxury vinyl floors are throughout the downstairs creating a worry-free lifestyle. The gas fireplace accents the living space with a custom mantle large enough for your flat screen TV. The kitchen is open and allows lively conversations while you cook on the gas stove. New cabinet doors improve the look, and the pantry and spice rack offer ample space for essentials. The powder room has been beautifully remodeled with a new vanity and will amaze your guests. The convenient laundry room located just off the kitchen has space for a full-sized washer and dryer with upper cabinets and shelves. Three spacious bedrooms are upstairs. The primary suite has vaulted ceilings and windows that overlook the treetops. Two closets let you share evenly. The primary bathroom has double sinks with new fixtures, and a separate room for the toilet and walk-in shower. You’ll want to be a kid again when you step inside the first bedroom and find the custom walk-in closet and reading nook. Both bedrooms have vaulted ceilings making the rooms feel spacious. Automatic blinds in the stairwell open and close on a timer so you have shade when you need it. The oversized back patio has a shade tree that’s perfect for twinkle lights and has room to host friendly gatherings. And we have parking!!! Guest parking spots are abundant in front of the unit and the two car garage has room for 2 cars! Loads of cabinets, a sink and countertop in the garage give you space to stock up. Low HOA dues of $310 include access to two pools and two spas. A short walk to the Tustin Marketplace offering many shopping and dining options. This is truly home sweet home.
Last Updated: 458 days ago
Want all these details? Sign In or Join Now